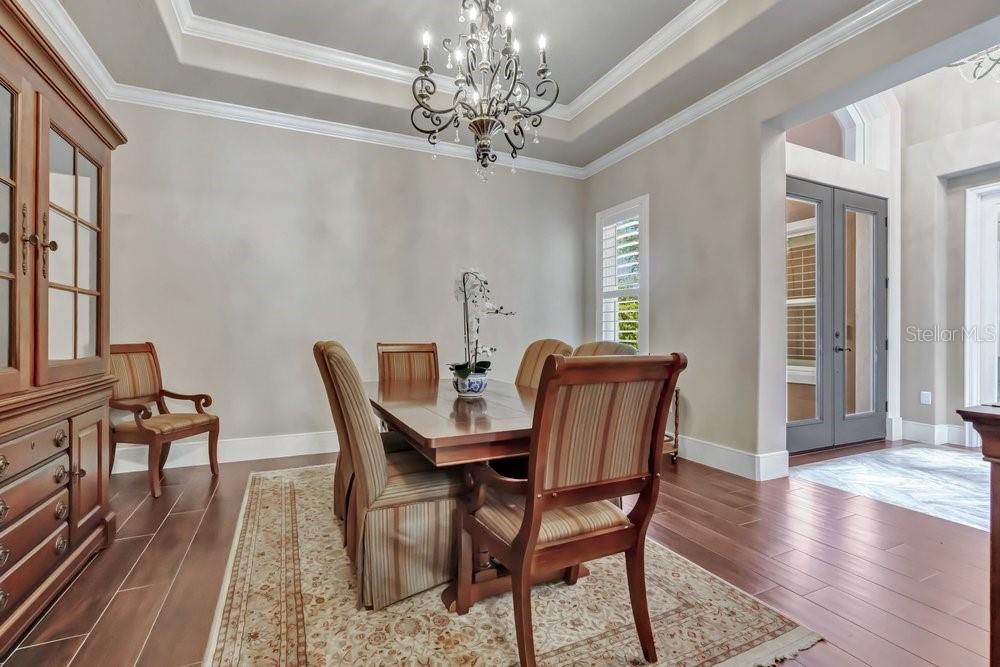
Property photo 1
Property photo 2
Property photo 3
Property photo 4
Property photo 5
4 Beds
4 Baths
5,519 sqft

$1,190,000

1940 MAGNOLIA AVE, WINTER PARK FL, 32792

Price per sqft$215.62
Built in2019
Property size5,519 sqft
Property typeResidential
Courtesy of PREMIER SOTHEBY'S INTL. REALTY, MaryAnne Branner  Listing Contact: 407-644-3295

Overview

Active

Listed Oct 26, 2026

Updated 18h ago

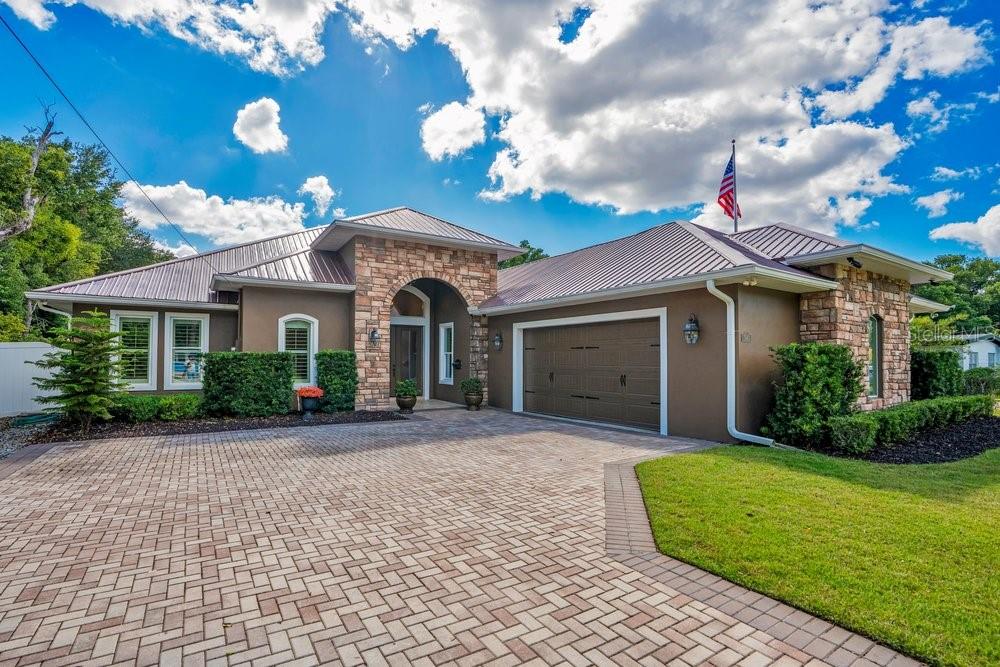
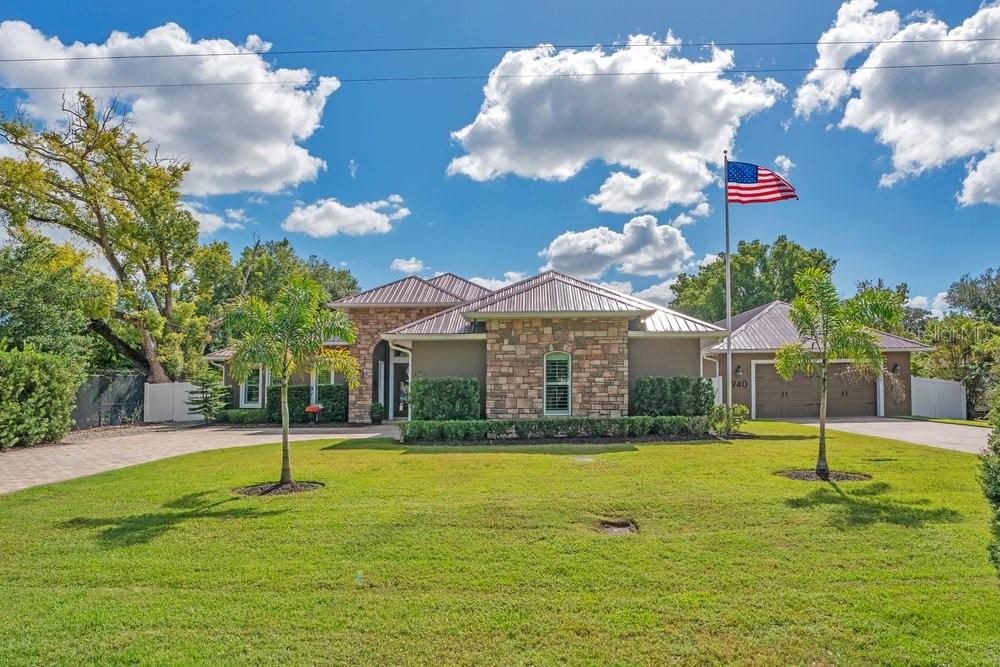
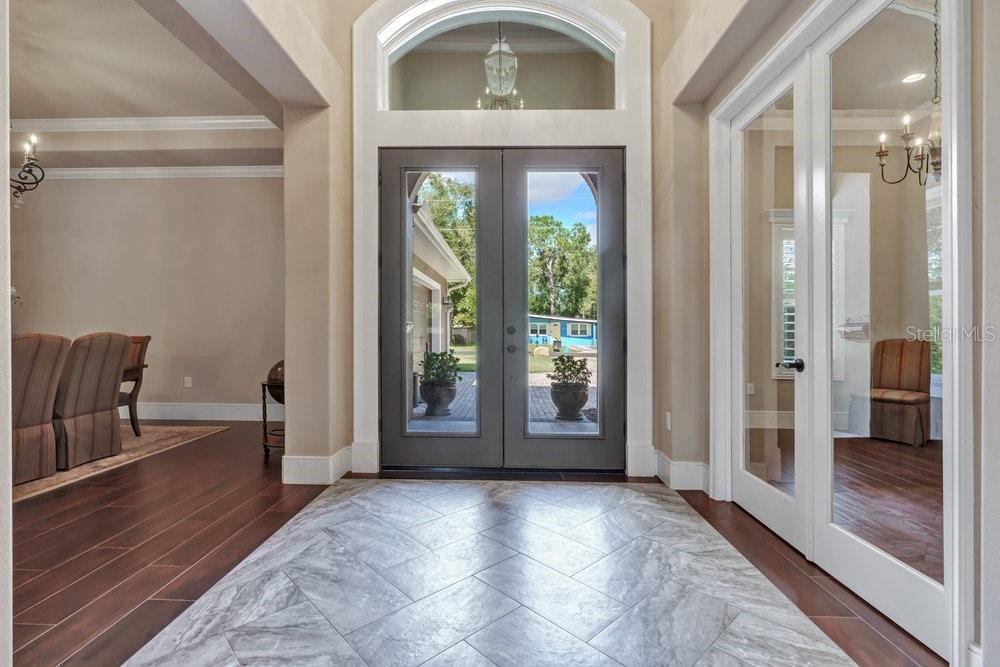
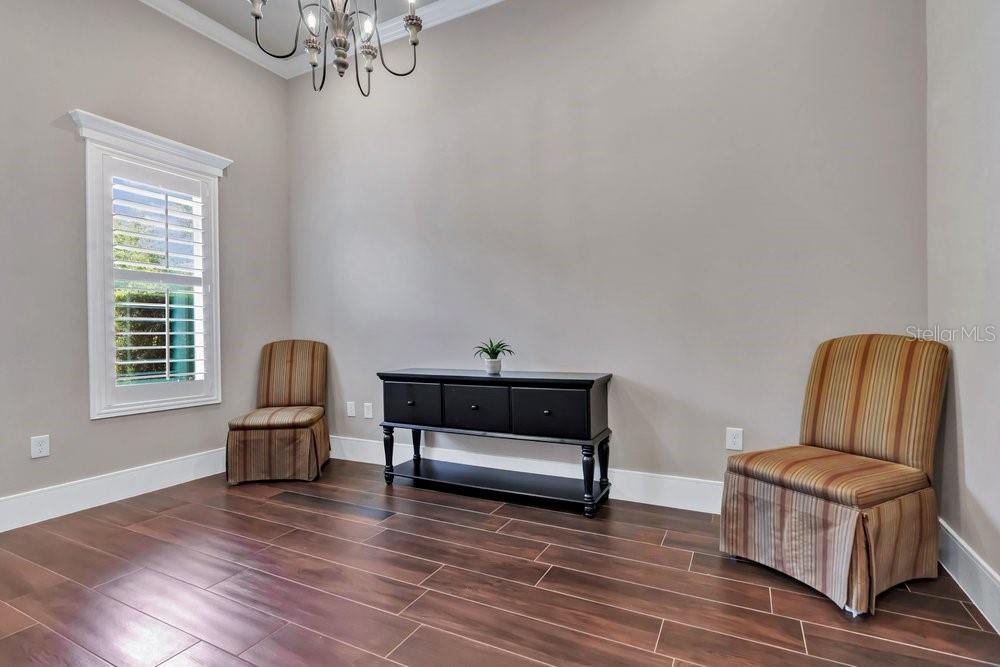
New roof fall 2026! Exceptional custom-built estate offering unparalleled security, efficiency and peace of mind on two expansive lots in the heart of Winter Park. This split-plan three-bedroom and 2.5-bath home has over 4,880 total square feet in the main home and 1,944 total square feet in the detached in-law/office unit under roof. Constructed with solid poured concrete block and 1-inch insulation, this remarkable residence was designed to withstand the test of time while delivering modern luxury and comfort. A rare feature, the home includes two reinforced safe rooms built with rebar-reinforced solid poured concrete walls and 12-inch concrete ceilings, along with a built-in, concrete-bolted safe. Additional security enhancements include a full alarm system and security spotlights. Designed for everyday living and entertaining, the property is equipped with a full-house 22-kilowatt generator, a buried 500-gallon propane tank, propane gas range and outdoor grill, two tankless water heaters, whole-house water softening and filtration systems, EV charging capability and energy-efficient construction resulting in remarkably low utility costs. The well-appointed kitchen features a solid wood cabinetry, quartz countertops, a kitchen, butler pantry, coffee bar and laundry room, Verona gas range, Frigidaire Professional French-door refrigerator, KitchenAid dishwasher, convenient under-counter outlets and the kitchen island has lighted shelves. Additional highlights include plantation shutters throughout, wine cellar, climate-controlled storage attic, granite in baths, custom garage cabinetry, epoxy-finished garage floors, hurricane-impact windows in the office/apartment, Pet Turf in the entire backyard with no maintenance necessary and a striking 35-foot flagpole. Combining superior craftsmanship, advanced infrastructure and thoughtful upgrades rarely found in today's market, this extraordinary property presents a unique opportunity to own a one-of-a-kind residence. Total heated square footage includes heated/cooled space to use as garage, workshop, and/or utility room in the detached structure.

$7,917/mo

Est. mortgage payment based on a $1,190,000 home price.

All estimates are provided by Luxury Presence for informational purposes only. Actual amounts may vary.

Additional information

MLS® ID
O6421587

Interior Features

Bedrooms
4
Bathrooms
4
Cooling
Yes
Heating
Yes
Basement
No

Exterior Features

Lot Size
0.43 Acres

Other Property Details

Taxes
$7,404
Tax Frequency
Annually
Association Fee Frequency
Monthly
Garage
Yes
View
Yes
Municipality
21
Pets Allowed
Yes
55+/Senior Community
No

Listings courtesy of Stellar MLS as distributed by MLS GRID

All information deemed reliable but not guaranteed and should be independently verified. All properties are subject to prior sale, change or withdrawal. Neither listing broker(s) nor María Checo shall be responsible for any typographical errors, misinformation, misprints and shall be held totally harmless. Properties displayed may be listed or sold by various participants in the MLS. 

Based on information submitted to the MLS GRID as of 8:40 PM UTC on 10/28/2026. All data is obtained from various sources and may not have been verified by broker or MLS GRID. Supplied Open House Information is subject to change without notice. All information should be independently reviewed and verified for accuracy. Properties may or may not be listed by the office/agent presenting the information.

©2026 Stellar MLS . All rights reserved.

DMCA Notice

Powered by Luxury Presence